
Join Login
13071 Exinite Drive, Reno, NV 89506 Photo

23 Photos

13071 Exinite Drive
Reno, NV 89506
$389,900
3 Beds | 2 full Baths | 1008 sqft | 0.14 Acreage

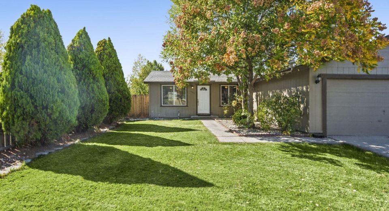
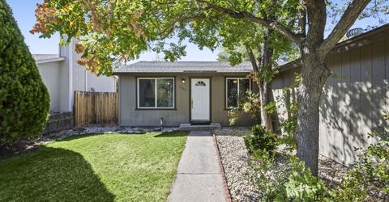
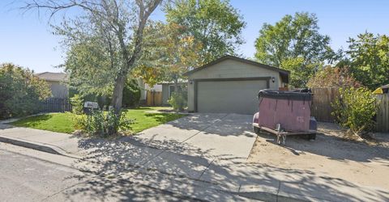
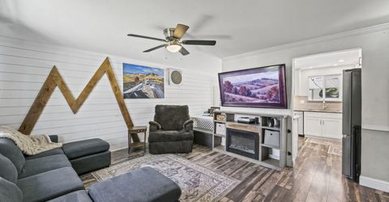
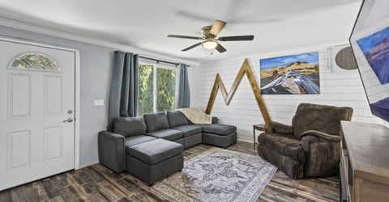
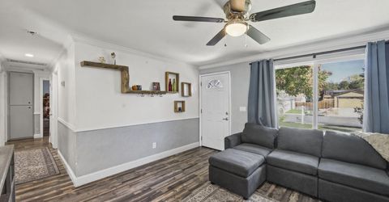
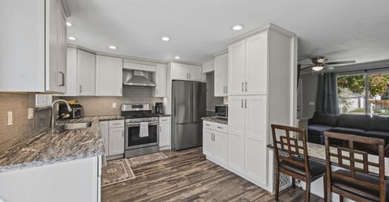
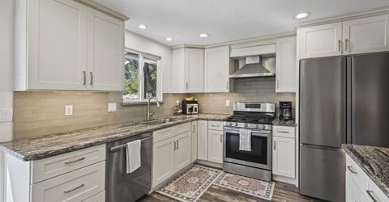
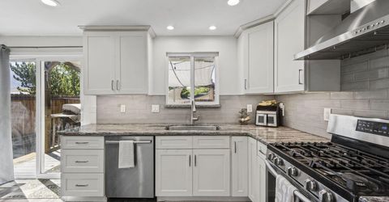
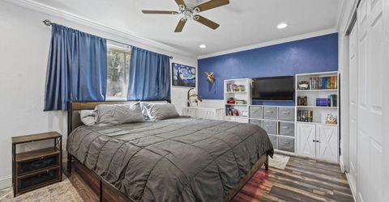
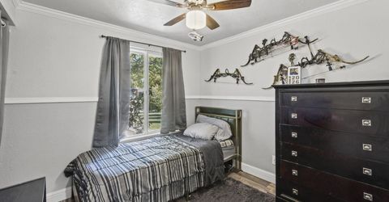
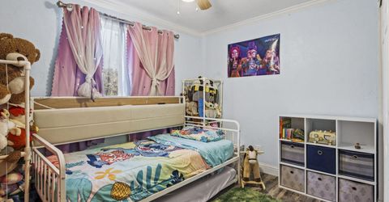
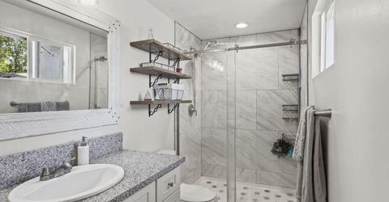
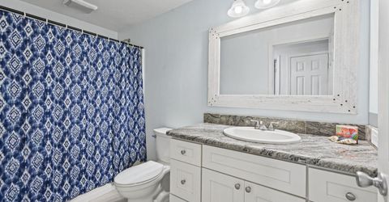
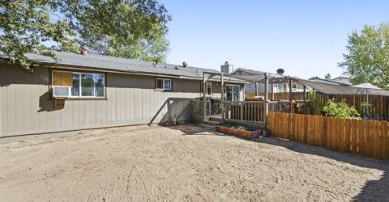
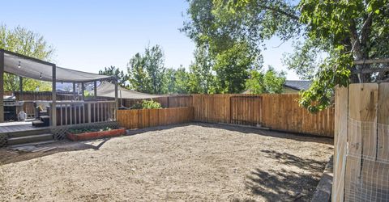
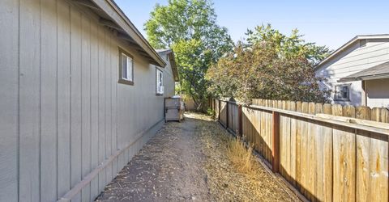
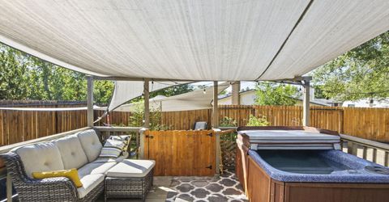
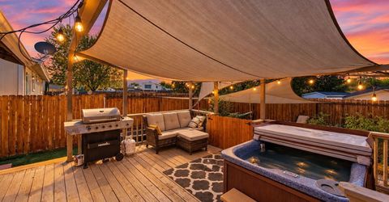
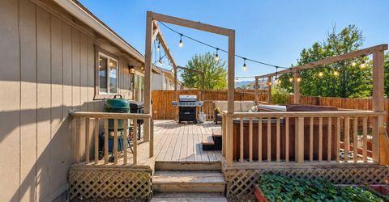
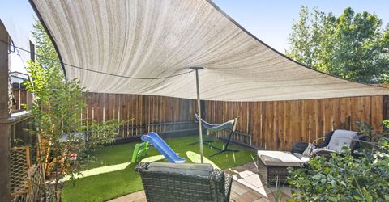
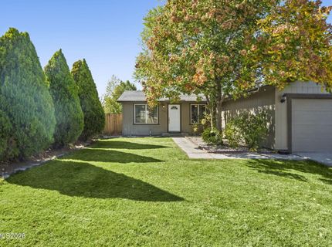
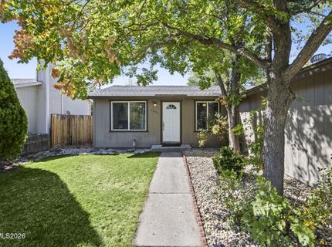
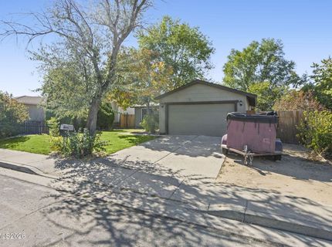
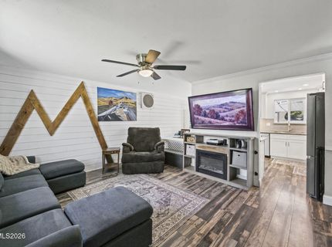
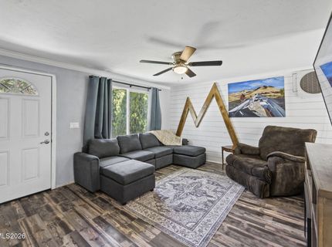
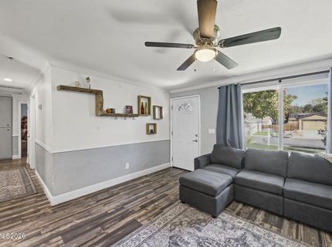
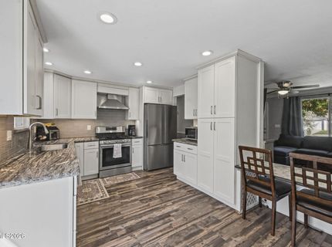
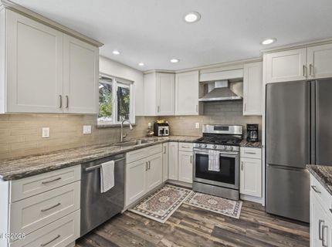
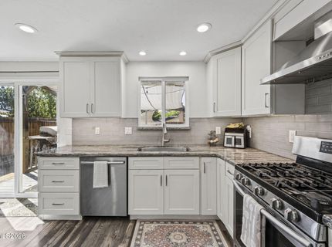
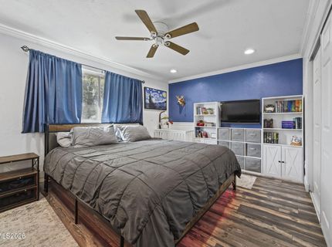
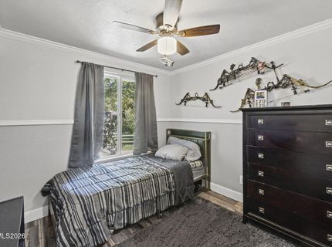
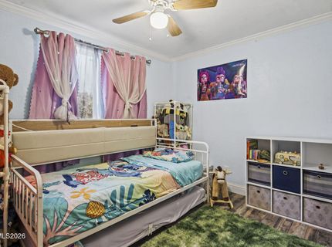
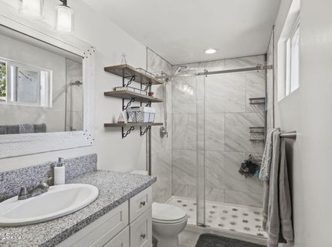
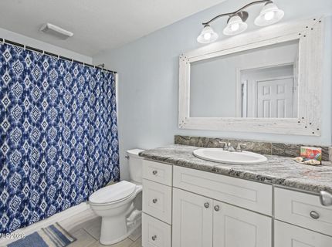
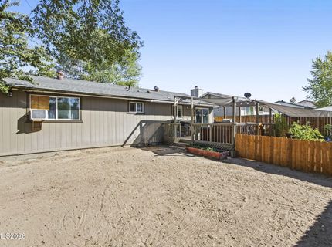
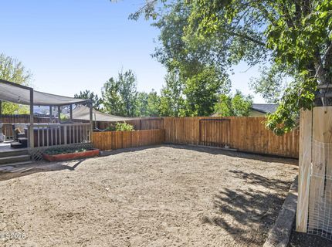
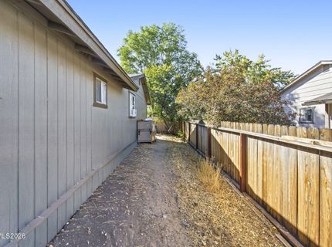
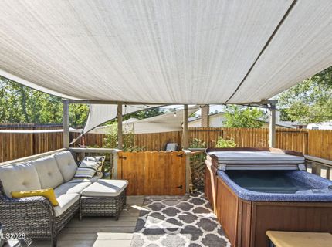
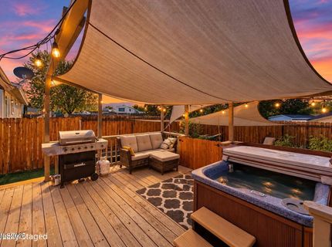
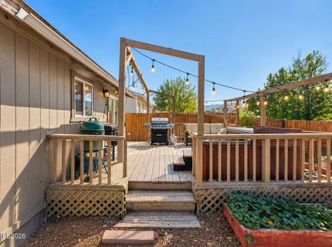
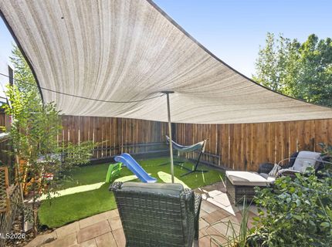
**OPEN HOUSE Saturday 12-3PM** Welcome home to a beautifully refreshed 3 bedroom, 2 bath residence with a 2-car garage, thoughtfully updated and ready to enjoy. The fully renovated kitchen and bathrooms pair with refreshed flooring, newer windows, newer exterior paint, and updated exterior fencing to create a home that shines from the inside out. The fully landscaped front yard offers inviting curb appeal, while the spacious backyard is ready for your favorite ways to unwind and entertain. Enjoy the deck, relax in the hot tub, tend the garden or make use of the chicken coop. There's room to personalize the outdoor space and bring your ideas to life. Conveniently located near freeway access, shopping, schools, North Valleys Regional Park and Splash Pad, this home makes it easy to enjoy outdoor recreation close to home.

Listed By / Presented By

Listed By

Agency Name: eXp Realty
Agent Name: Kristina Gelbman
Agency Phone: 888-788-5494
Agent Phone: 916-626-0865

agent picture

Presented By

Agent Name: Lauri Taylor
Agent Phone: 530.591.0690
Agency Title: Chase International Real Estate

IDX logo

Contact Agent(s) for More Information

Property Details

Property Type: Residential - Single Family
Cooling: Wall/Window Unit(s)
Fireplaces: 1
Garage: 2 car attached
Heating: Forced Air, Natural Gas
Lot Size: 0.14 Acres
Roof Type: Composition, Shingle
Stories: 1.0
Taxes: $1,533
Year Built: 1978
MLS ID: 260012854

Feature Descriptions

Additional Rooms: None
Appliances: Disposal, Dishwasher
City Limits: Yes
Construction Type: Site/Stick-Built
Cooling Y/N: Yes
Dining: Kitchen Combination
Exterior: Wood Siding
Fencing: Back Yard
Flooring: Carpet
Foundation: Crawl Space
Heating Y/N: Yes
Kitchen: Built-In Dishwasher, Disposal
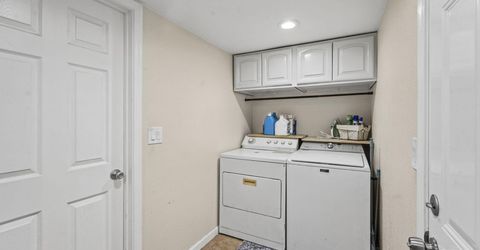
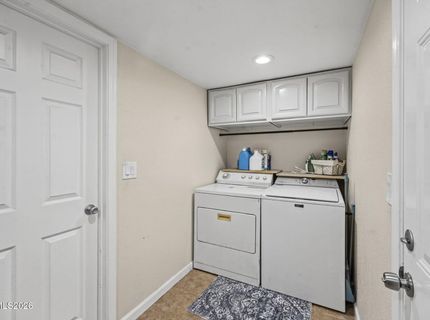
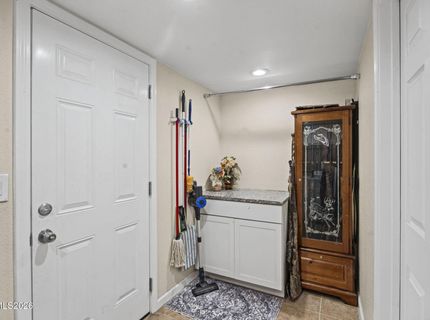
Laundry Features: In Hall
Living Room: Family Room Combination
Lot Features: Landscaped, Level, Sprinklers In Front, Artificial Turf
Master Bedroom: Ceiling Fan(s), Shower Stall
OtherStructures: Other
Parcel #: 086-562-25
Parking: Attached, Garage, Garage Door Opener, None, Additional Parking
Patio/Porch: Deck, Covered
Road Frontage: Other
Road Responsibility: Public Maintained Road
Security Features: Carbon Monoxide Detector(s), Smoke Detector(s)
Sewer: Public Sewer
Special View Info: City, Mountain(s), Park/Greenbelt
Sprinklers: Front, None
SQFT Living: 1008
Utilities: Cable Available, Electricity Available, Natural Gas Available, Phone Available, Sewer Available, Water Available
Water: Public
Water Rights Y/N: No
Window Features: Blinds, Drapes, Single Pane Windows

Amenities

Ceiling Fan(s)

Schools

High School: North Valleys
Middle School: OBrien
Elementary School: Stead

Neighborhood Map

Driving Directions

Demographics

Estimate My Payments

  • Estimated Payment
    $1,109.22
  • Principal & Interest
    $867.75
  • Property Tax
    $127.75
  • Homeowner's Insurance
    $113.72
(Payments are an estimate and may vary by lender)

Mortgage Calculator

Change Payment Information

%
years/fixed
yearly
yearly (est.)
Contact Photo

We're Here to Help

Connect with our team of knowlegable local agents to guide your next move with style and grace.

Login to My Homefinder