
Join Login
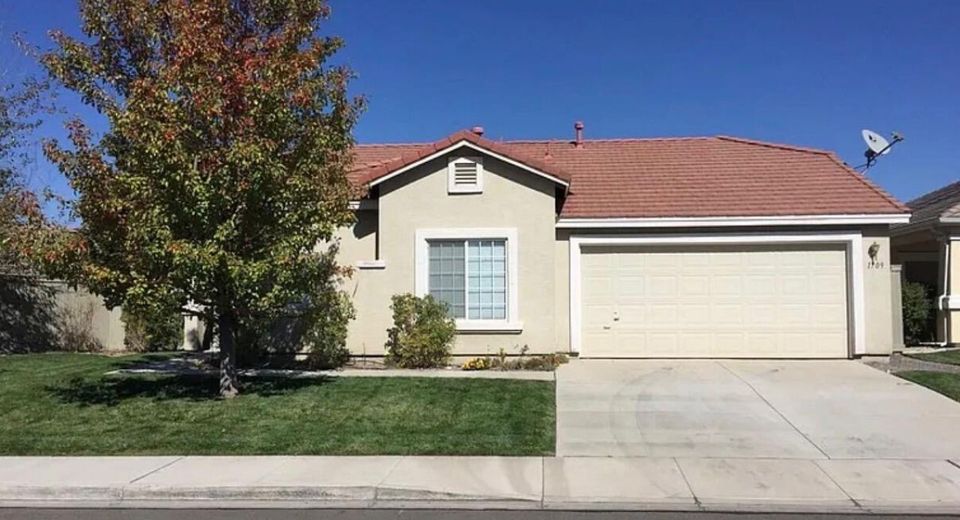
1709 Trek Trail, Reno, NV 89521 Photo

10 Total Photos [Click to View All]

1709 Trek Trail
Reno, NV 89521
$2,838.00 / Monthly
3 Beds | 2 full Baths | 1261 sqft | 0.14 Acreage

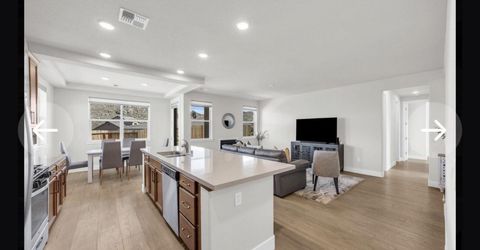
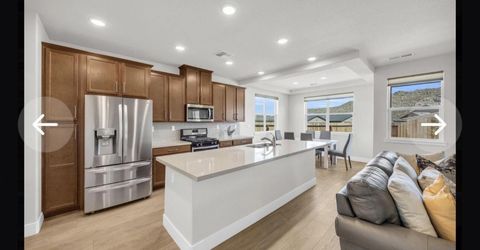
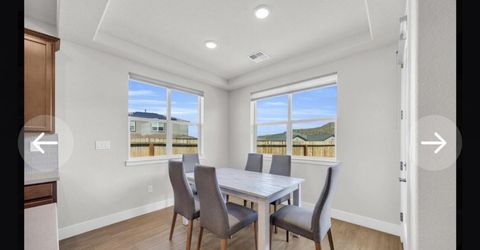
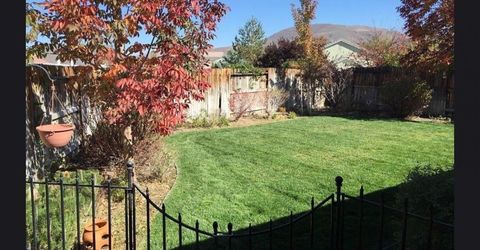
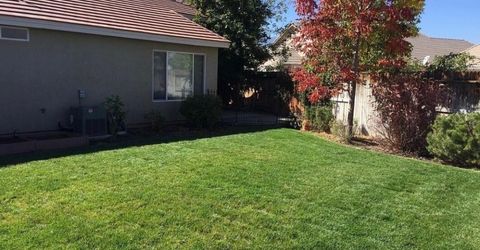
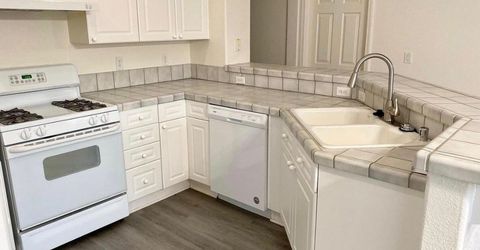
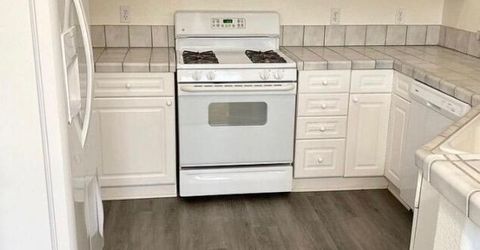
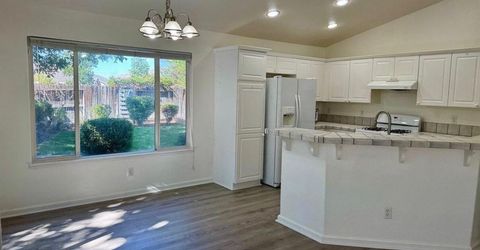
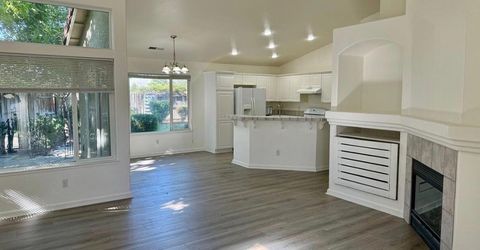
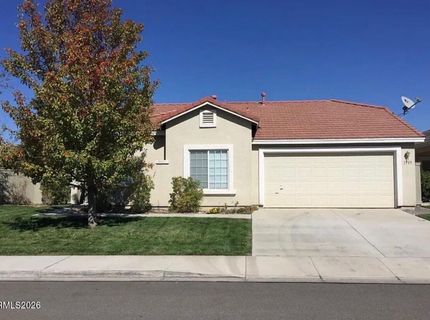
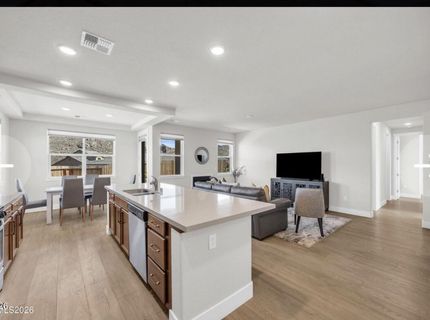
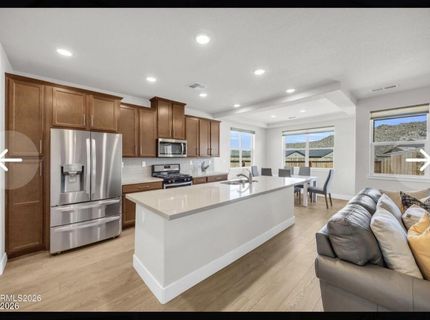
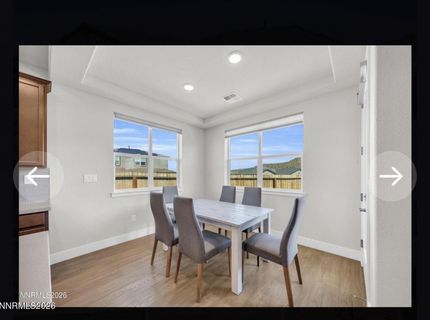
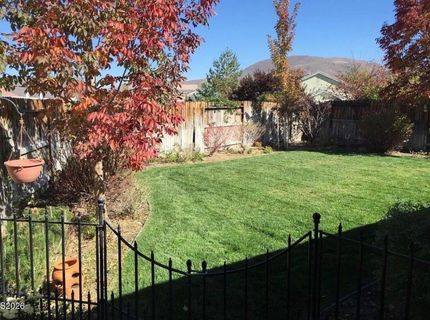
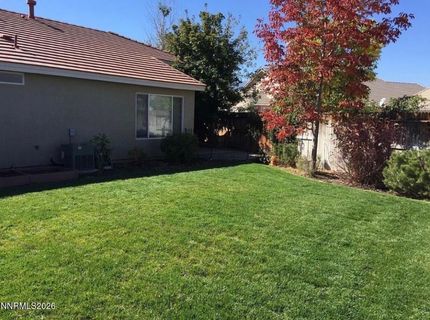
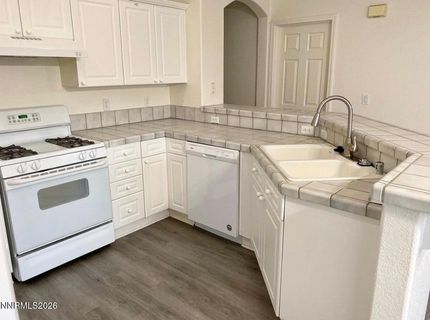
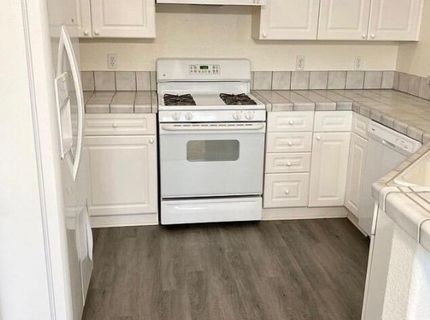
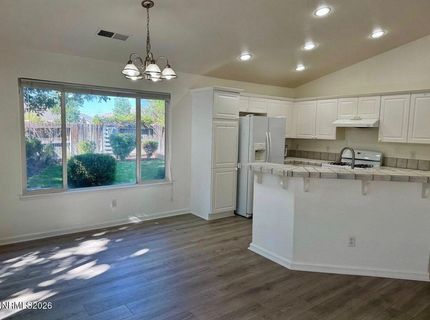
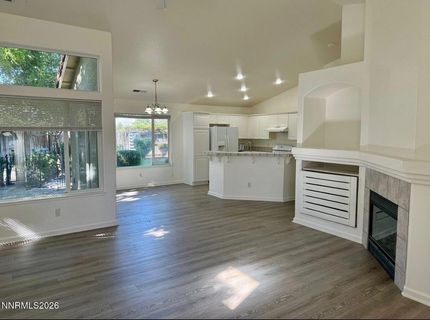
Charming 3-Bedroom Home with Modern Comforts and Spacious Backyard Welcome to your next home! This beautifully maintained 3-bedroom, 2-bath property offers the perfect blend of comfort and convenience. Step inside to find an open-concept living area filled with natural light, a modern kitchen with stainless steel appliances, and a cozy dining space perfect for gatherings. The primary suite features a walk-in closet and a private bath, while the additional bedrooms are generously sized for family, guests, or a home office. Outside, enjoy a large fenced backyard - ideal for relaxing evenings, weekend barbecues, or a safe play space for kids and pets. Located in a friendly neighborhood close to shopping, dining, parks, and top-rated schools, this home offers easy access to major roads for a smooth commute.

Listed By / Presented By

Listed By

Agency Name: RE/MAX Professionals-Reno
Agent Name: Rose Teddy
Agency Phone: 775-345-3070
Agent Phone: 775-351-6829

agent picture

Presented By

Agent Name: Lauri Taylor
Agent Phone: 530.591.0690
Agency Title: Chase International Real Estate

IDX logo

Contact Agent(s) for More Information

Property Details

Property Type: Rental - Single Family
Cooling: Evaporative Cooling, Refrigerated
Fireplaces: 1
Garage: 2
Heating: Forced Air, Natural Gas
Lot Size: 0.14 Acres
Stories: 1.0
Year Built: 2003
MLS ID: 260010933

Feature Descriptions

Additional Rooms: None
Appliances: Disposal, Dishwasher, Gas Range, Microwave, Refrigerator, Washer, Portable Dishwasher
Cooling Y/N: Yes
Days on Site: 1
Dining: Great Room
Fencing: Back Yard, Front Yard
Fireplace: Great Room
Fireplace Y/N: Yes
Flooring: Carpet, Ceramic Tile
Heating Y/N: Yes
HOA Y/N: Yes
Kitchen: Built-In Microwave, Disposal, Kitchen Island, Pantry, Breakfast Bar, Built-In Dishwasher
Laundry Features: Laundry Room
Lease Term: 12 Months
Living Room: Great Room
Lot Features: Level, Sprinklers In Front, Sprinklers In Rear
Master Bedroom: Double Sinks
Owner Pays: Association Fees, Sewer
Parcel #: 161-241-16
Parking: Garage
Patio/Porch: Patio
Pool Features: None
Security Features: None
Sewer: Private Sewer
Special View Info: Mountain(s)
Sprinklers: Automatic, Front, Rear
SQFT Living: 1261
Utilities: Water Meter Installed, Cable Connected, Electricity Connected, Natural Gas Available, Natural Gas Connected, Sewer Connected, Water Connected
Water: Public
Window Features: Vinyl Frames, Double Pane Windows, Blinds

Amenities

Breakfast Bar
Kitchen Island
Pantry

Schools

High School: Damonte
Middle School: Marce Herz
Elementary School: Nick Poulakidas

Neighborhood Map

Driving Directions

Demographics

Contact Photo

We're Here to Help

Connect with our team of knowlegable local agents to guide your next move with style and grace.

Login to My Homefinder