

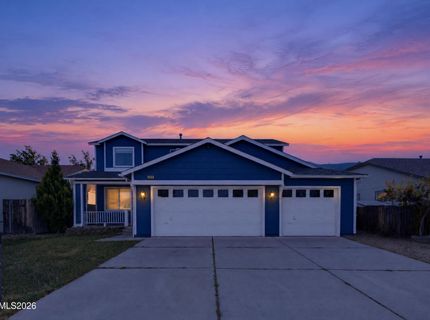

7920 Monterey Shores Drive
Reno, NV 89506
Reno, NV 89506
$550,000
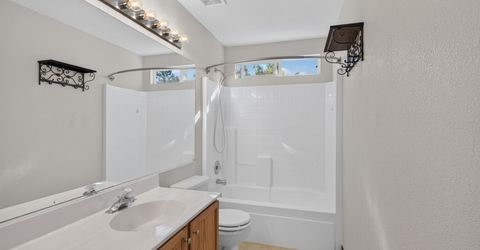
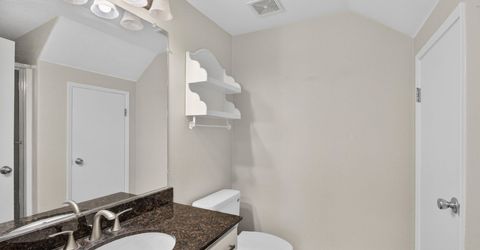
3 Beds | 3 full Baths | 2226 sqft | 0.17 Acreage
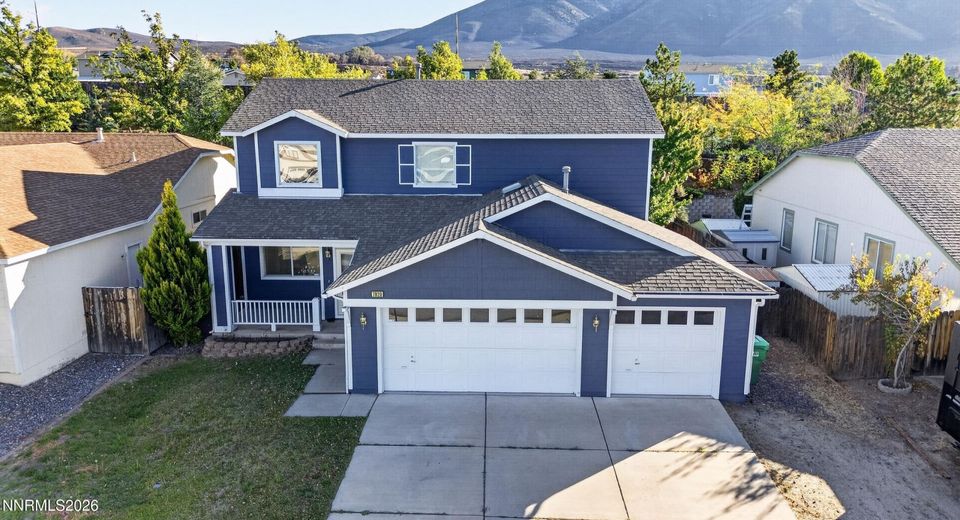
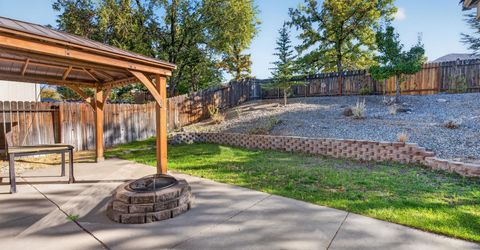
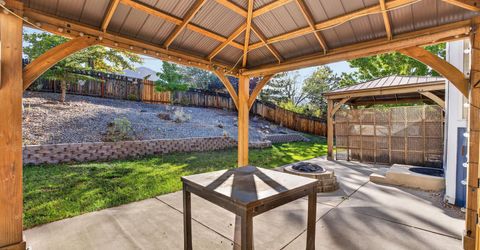
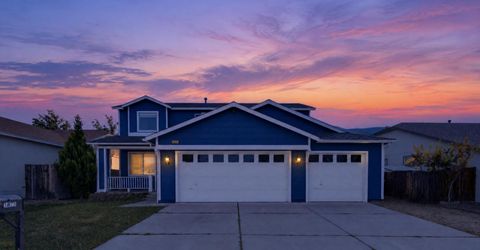
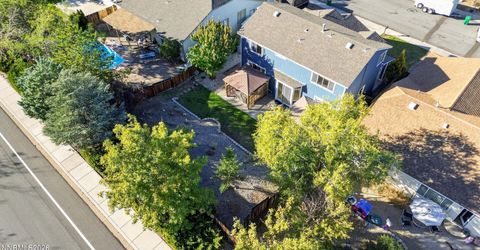
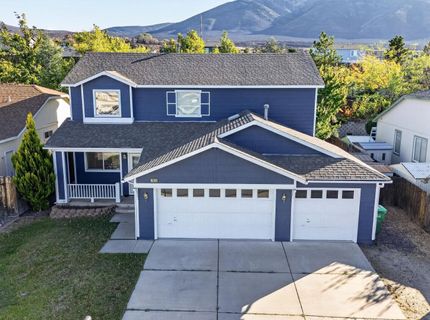
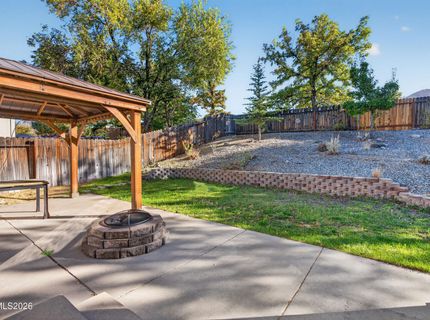
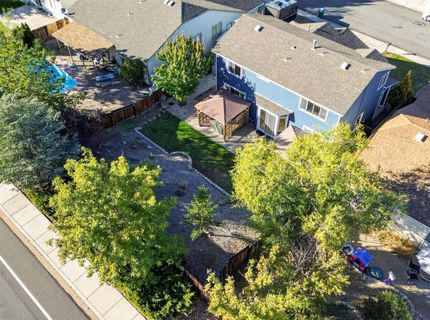
Spacious home in the desirable North Valleys. Gorgeous backyard with jacuzzi!
Listed By / Presented By
Listed By
Agency Name: RE/MAX Professionals-Reno
Agent Name: Kaylee Smith
Agency Phone: 775-345-3070
Agent Phone: 775-229-1491

Presented By
Agent Name: Lauri Taylor
Agent Phone: 530.591.0690
Agency Title: Chase International Real Estate

Contact Agent(s) for More Information
Property Details
Property Type: Residential - Single Family
Cooling: Central Air
Garage: 3 car attached
Heating: Forced Air, Natural Gas
Lot Size: 0.17 Acres
Roof Type: Composition, Shingle, Pitched
Stories: 2.0
Taxes: $2,268
Year Built: 1998
MLS ID: 260012838
Feature Descriptions
Additional Rooms: Loft
Appliances: Dishwasher, Gas Range, Microwave
City Limits: Yes
Construction Type: Site/Stick-Built
Cooling Y/N: Yes
Dining: High Ceilings, Living Room Combination
Exterior: Wood Siding
Family Room: High Ceilings, Separate/Formal Room
Fencing: Back Yard
Fireplace: Insert
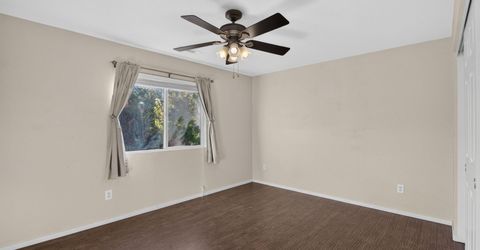
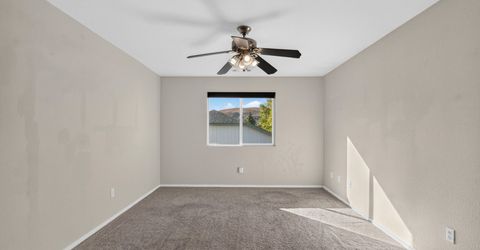
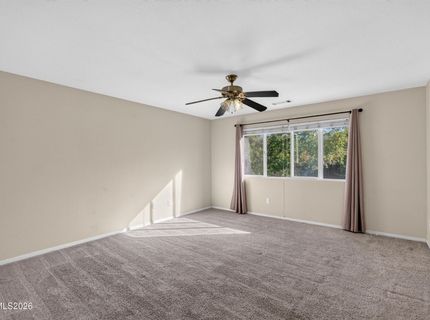
Flooring: Carpet, Ceramic Tile, Laminate
Foundation: Crawl Space
Heating Y/N: Yes
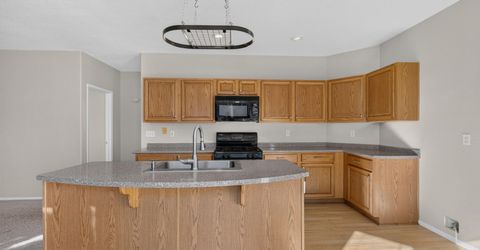
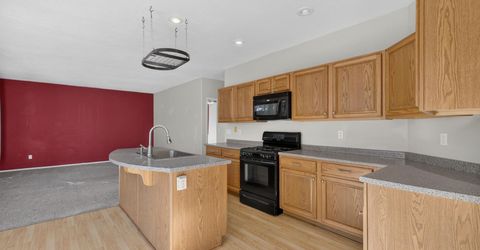
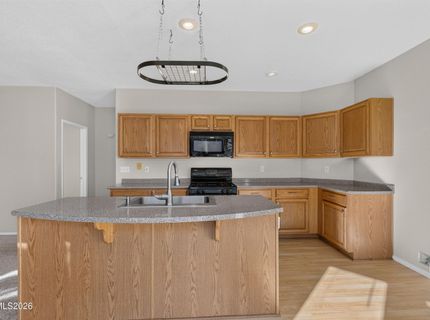
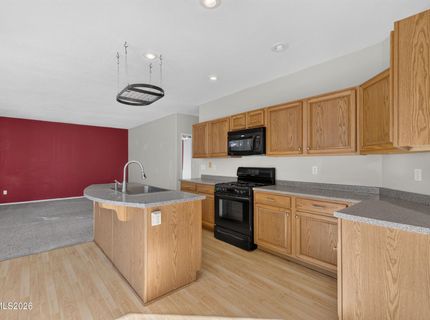
Kitchen: Breakfast Bar, Built-In Dishwasher, Built-In Microwave, Kitchen Island
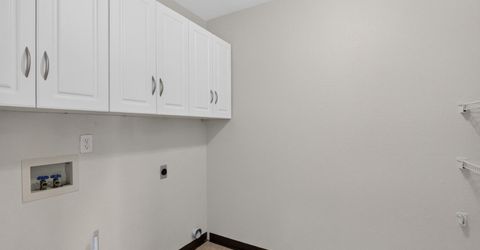
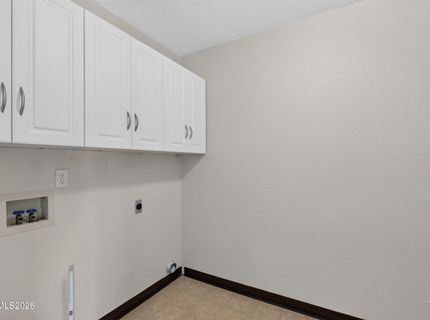
Laundry Features: Laundry Room
Living Room: High Ceilings
Lot Features: Landscaped, Level, Sprinklers In Front, Sprinklers In Rear, Sloped Up
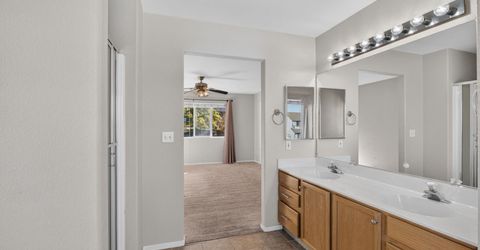
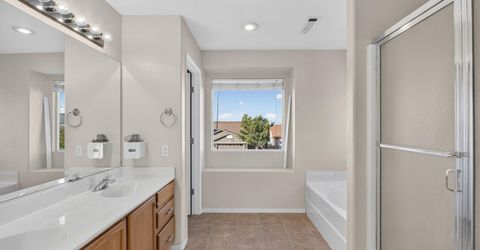
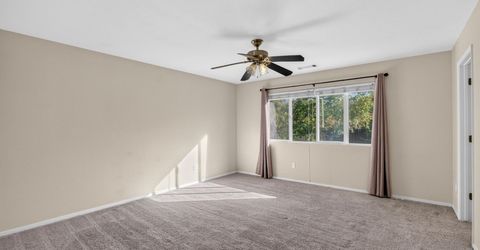
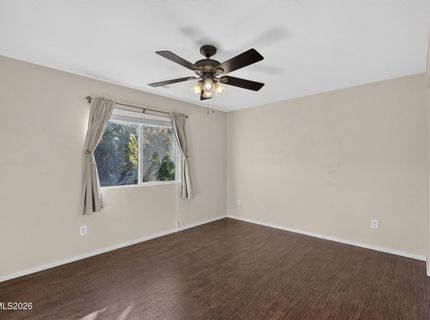
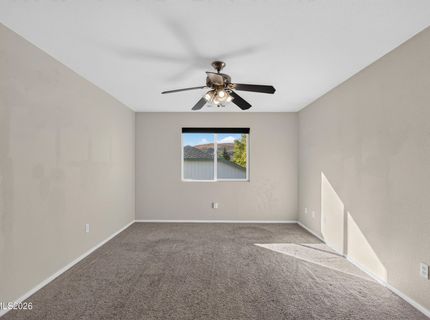
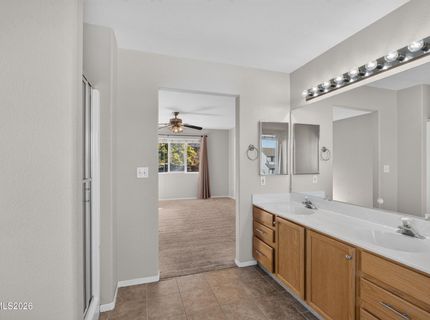
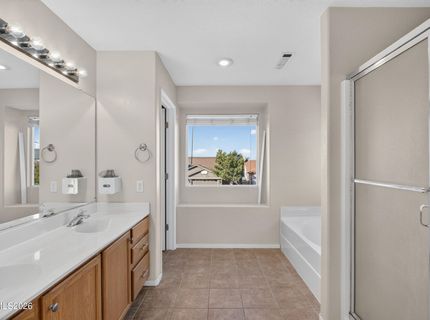
Master Bedroom: Ceiling Fan(s), Double Sinks, Garden Tub, Shower Stall, Walk-In Closet(s)
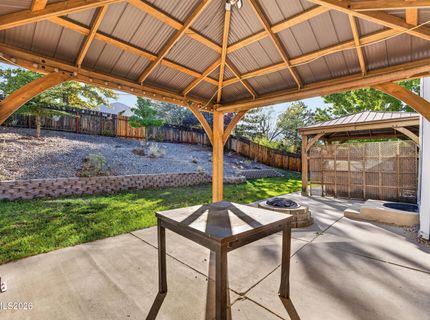
OtherStructures: Gazebo
Parcel #: 090-303-19
Parking: Attached, Garage
Patio/Porch: Patio, Covered, Uncovered
Road Frontage: Other
Road Responsibility: Public Maintained Road
Security Features: Smoke Detector(s)
Sewer: Public Sewer
Special View Info: Mountain(s)
Sprinklers: Drip System, Front, Rear
SQFT Living: 2226
Utilities: Cable Available, Electricity Available, Natural Gas Available, Sewer Available, Water Available, Cellular Coverage, Internet Available, Water Meter Installed
Water: Public
Water Rights Y/N: No
Window Features: Blinds, Drapes, Double Pane Windows, Vinyl Frames, Rods
Amenities
Ceiling Fan(s)
High Ceilings
Loft
Breakfast Bar
Kitchen Island
Pantry
Walk-In Closet(s)
Schools
High School: North Valleys
Middle School: Cold Springs
Elementary School: Silver Lake
Demographics
Schedule a Showing
7920 Monterey Shores Drive, Reno, NV 89506
Estimate My Payments
- Estimated Payment$1,573.48
- Principal & Interest$1,224.06
- Property Tax$189.00
- Homeowner's Insurance$160.42
Mortgage Calculator
Change Payment Information
Print This Listingx
Select a format below, new window will open and will prompt you to print.